Workplaces
L’Atelier – HEMAA Studio
Paris (75)


Siting
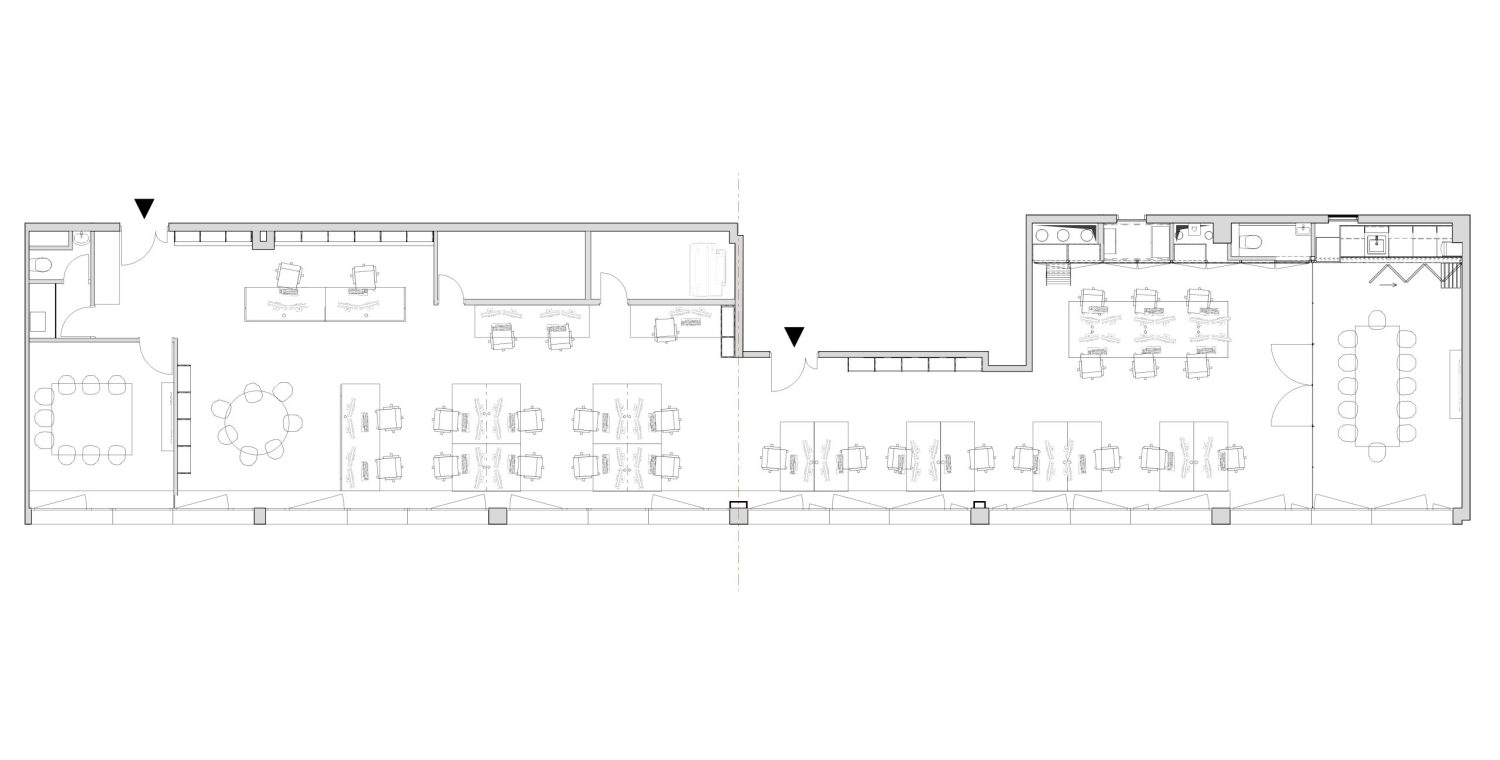
Located in the Cité artisanale des Amandiers, a late-1960s commercial building in Paris’s 20th arrondissement, the studio occupies a continuous third-floor space. Featuring 3.80-meter-high ceilings and an open structural column grid, the desks run along a 36-meter continuous ribbon window. The original concrete waffle slab was left exposed, paired with bespoke birch plywood furniture, exposed brick elevator cores, and raw waxed-steel partition frames.
Technical data
Program
Architecture studio headquarters
Location
Paris (75)
Client
HEMAA
Calendar
Completed - 2025
Floor Area
220 m² GFA
Cost
Not specified
Photography & Visuals
Mathilde Tistchenko
Structure & Materials
- Concrete waffle slab ceiling
- birch plywood
- raw waxed steel
- exposed brick
Performance
- Low-impact adaptive reuse; local French materials.