Mixed-use
Francis Le Basser Stadium
Laval (53)


Siting
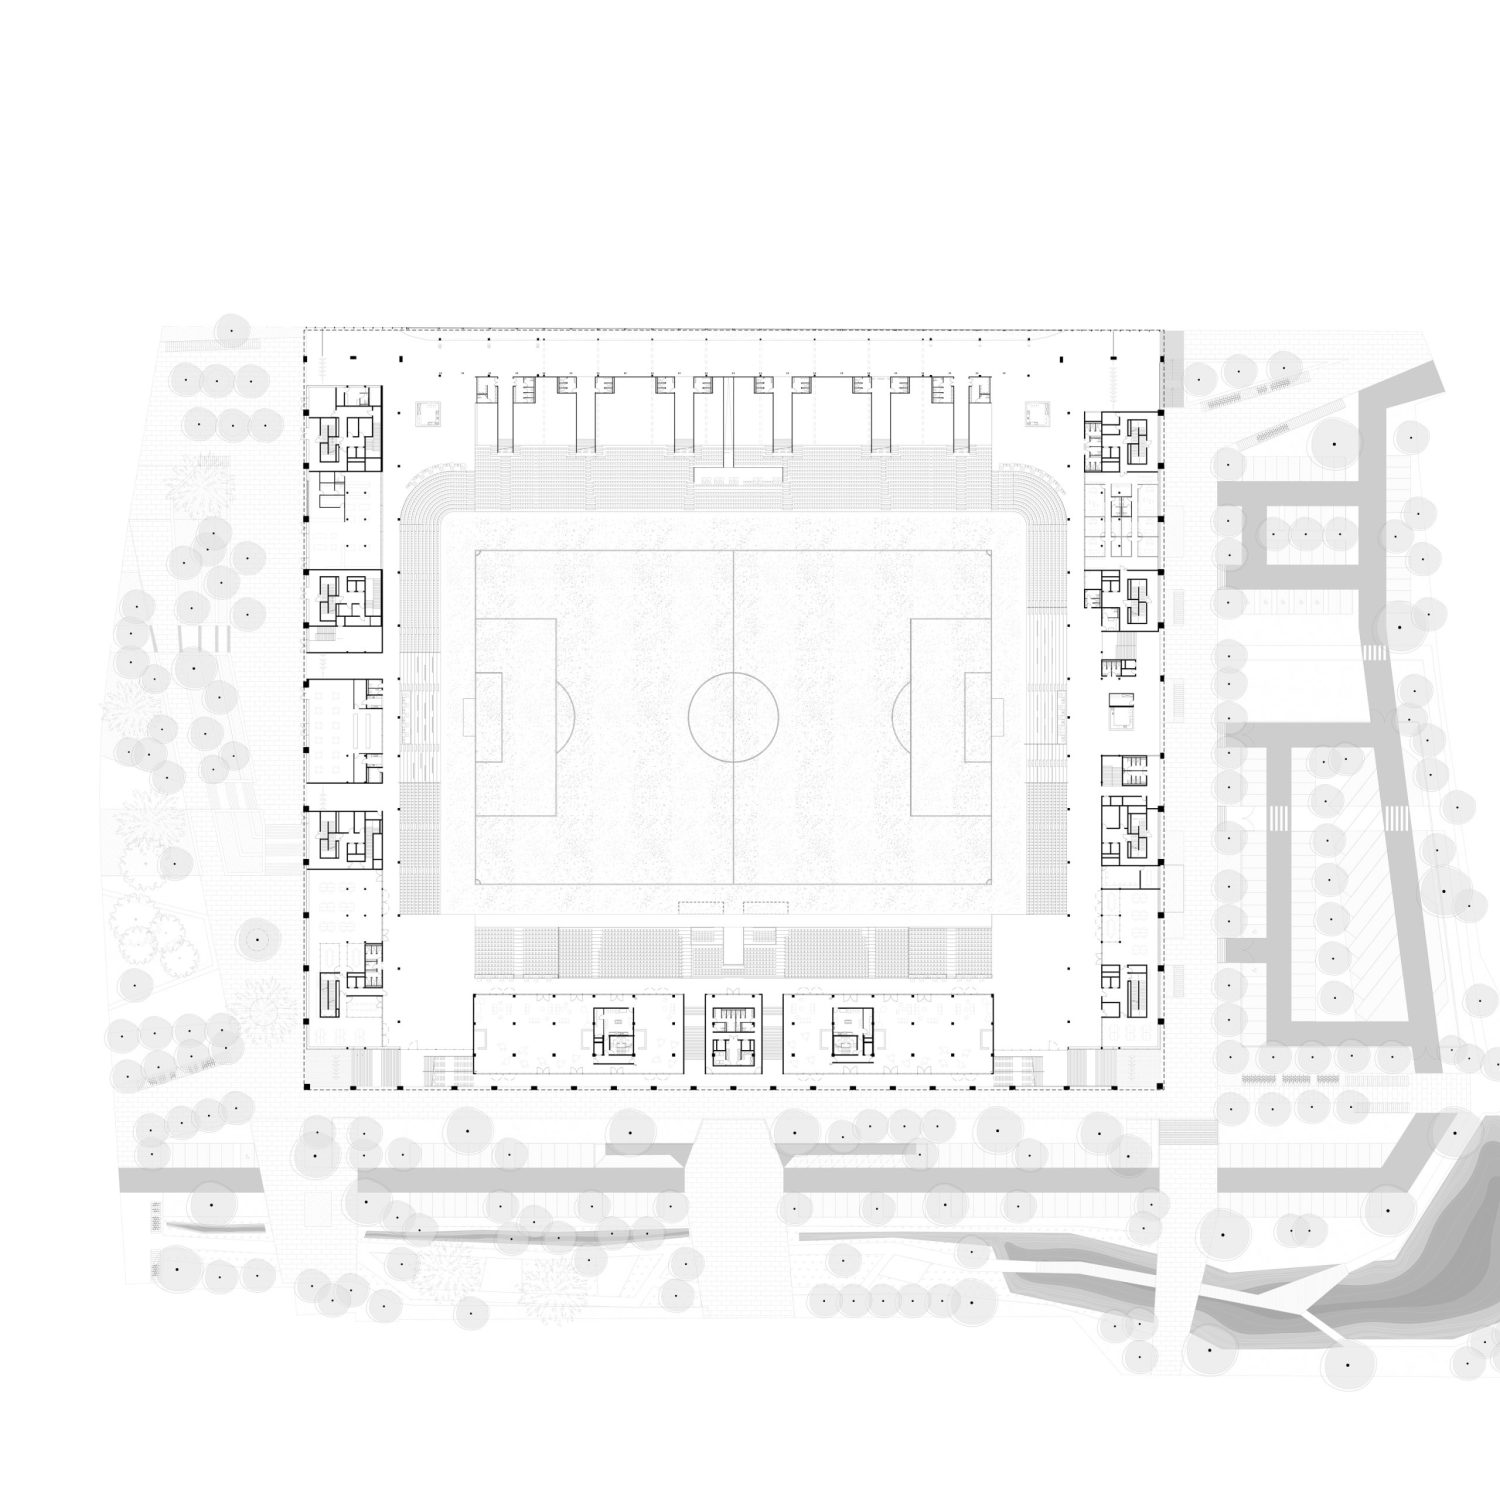
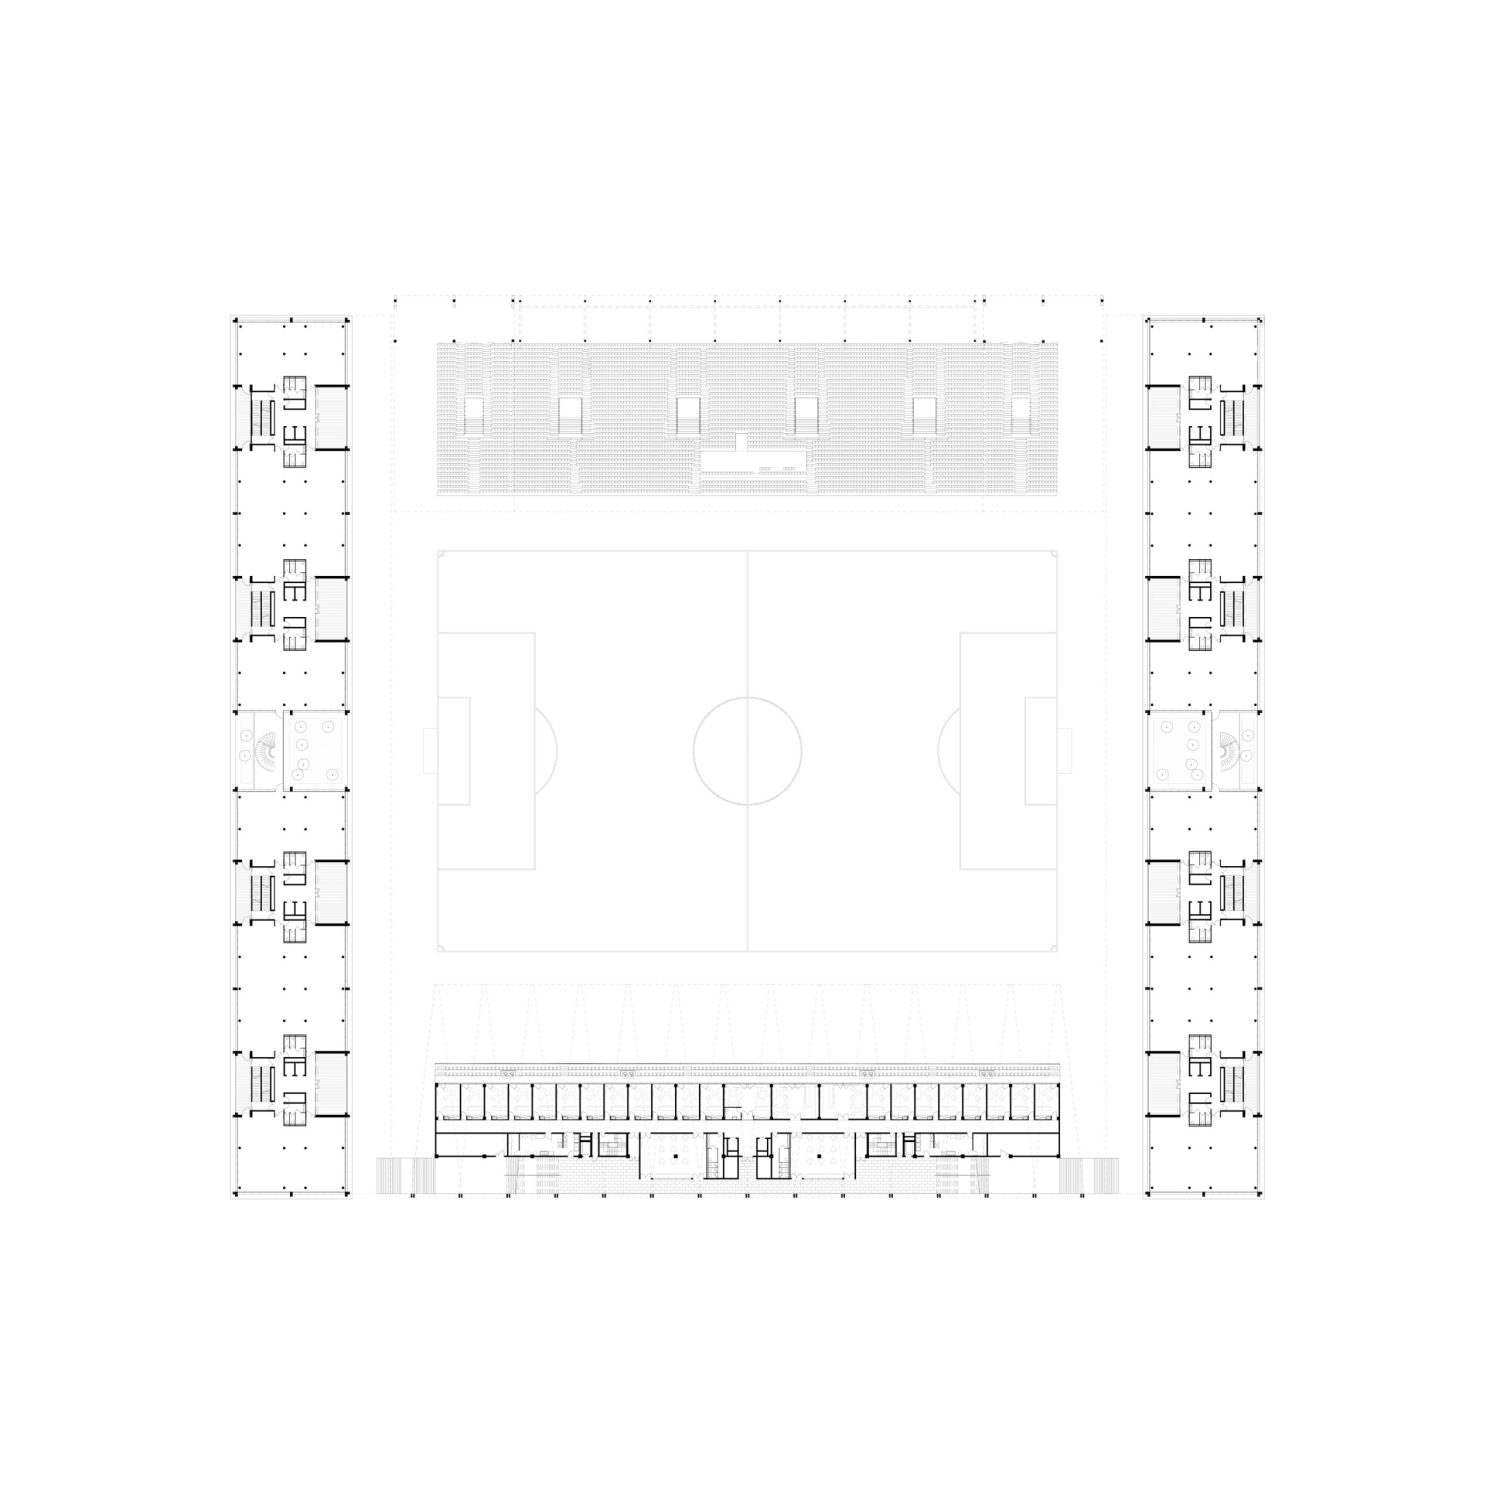
The transformation turns an isolated stadium into an urban destination active 365 days a year. A low-carbon concrete plinth unifies the neighborhood services and commercial spaces along a pedestrian esplanade. Above this base rise the timber volumes of the offices and grandstands. The roof geometry reinterprets the folded origami forms of the historic 1970s stand. It is the first professional football stadium in Europe’s 'Big Five' leagues to use mass timber as its primary structural material, featuring 36-meter-span timber tetrahedrons.
Technical data
Program
Renovation and expansion of the stadium to a 14,000-seat capacity, alongside 17,000 m² of office spaces, retail, medical center, nursery, club museum, public square, and park.
Location
Laval (53)
Client
Laval Mayenne Aménagement & SPL Laval FC
Calendar
Competition (1st Prize Winner) - 2025
Environmental Performance
RE2020 standard; low-carbon bio-based sports infrastructure.
Floor Area
17,000 m² GFA + 14,000 spectator seats
Cost
€70M excl. VAT
Project Team
HEMAA (lead architect), Parages (associate architect), 22 Degrés (landscape), Bollinger + Grohmann, Ana, Albert & Co, LASA, Osmose
Photography & Visuals
LotoArchilab
Structure & Materials
- 36-meter-span mass timber tetrahedrons
- low-carbon concrete plinth
- aluminum glazed frames
Performance
- RE 2020