Cultural
Public Services Centre
Evry-Courcouronnes (91)


Siting
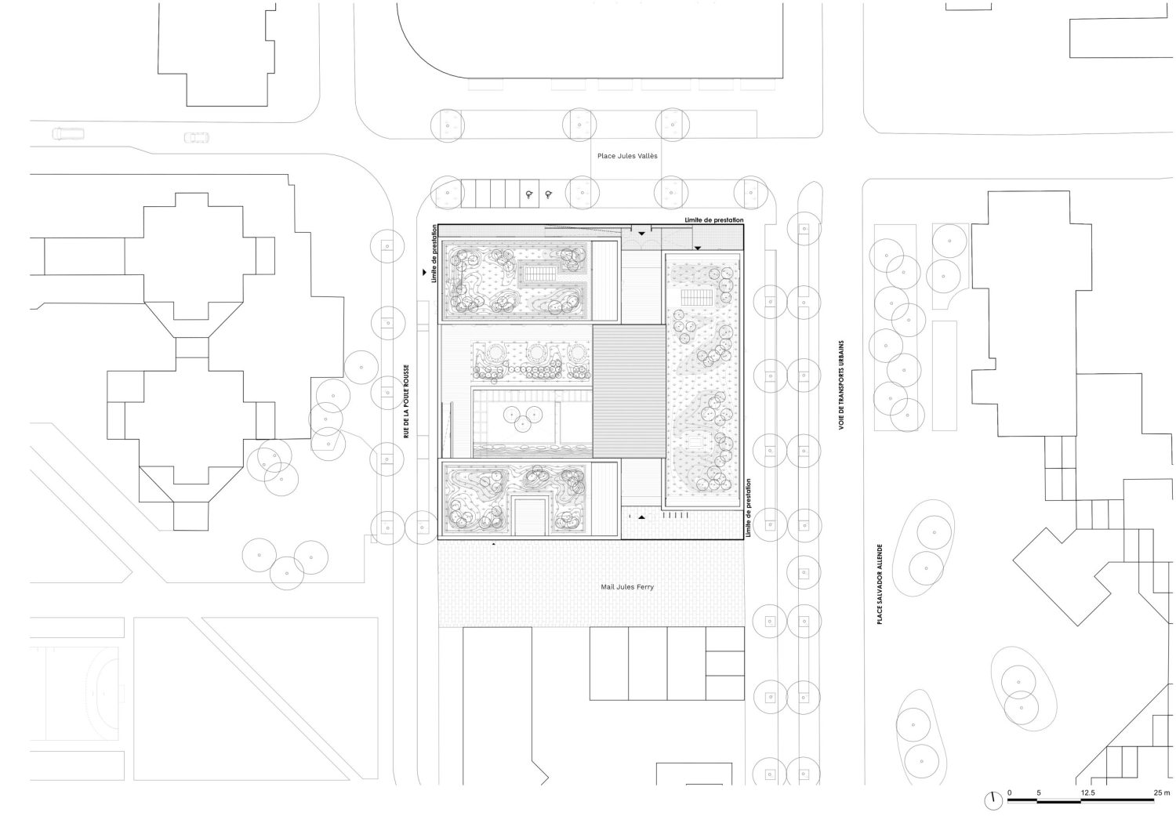
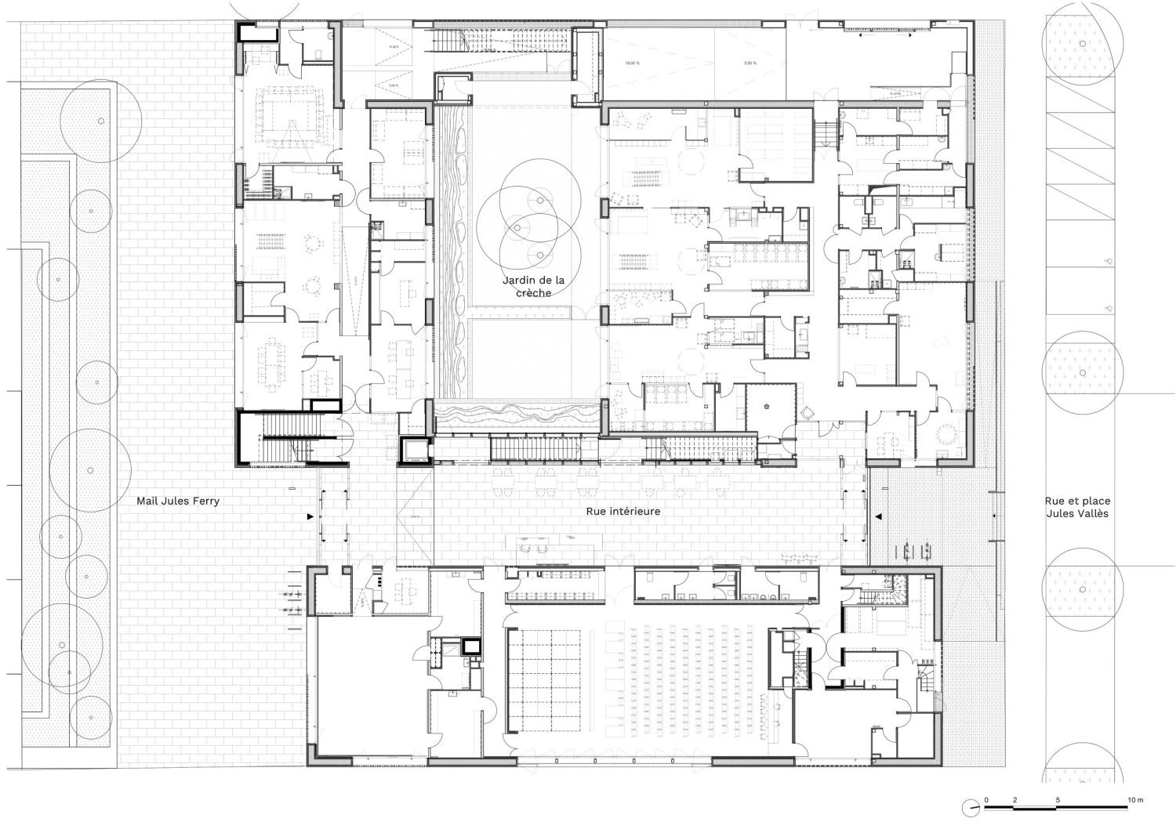
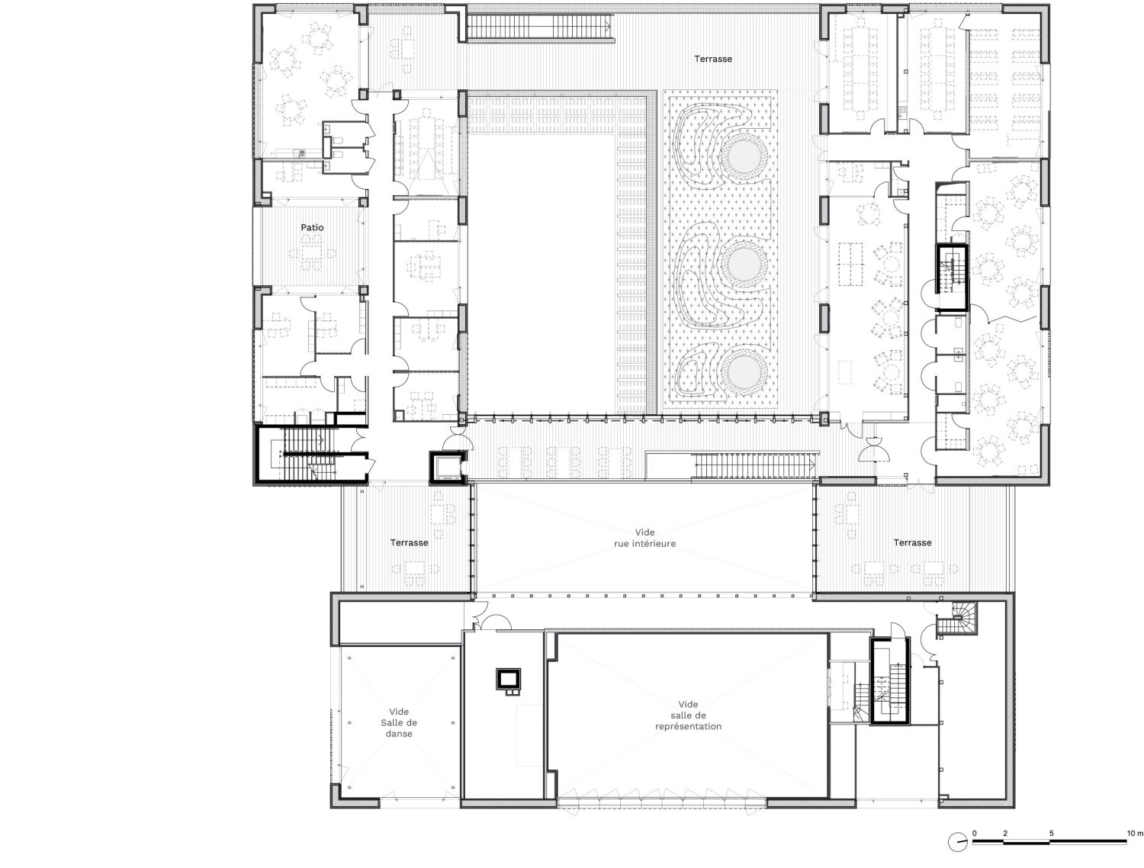
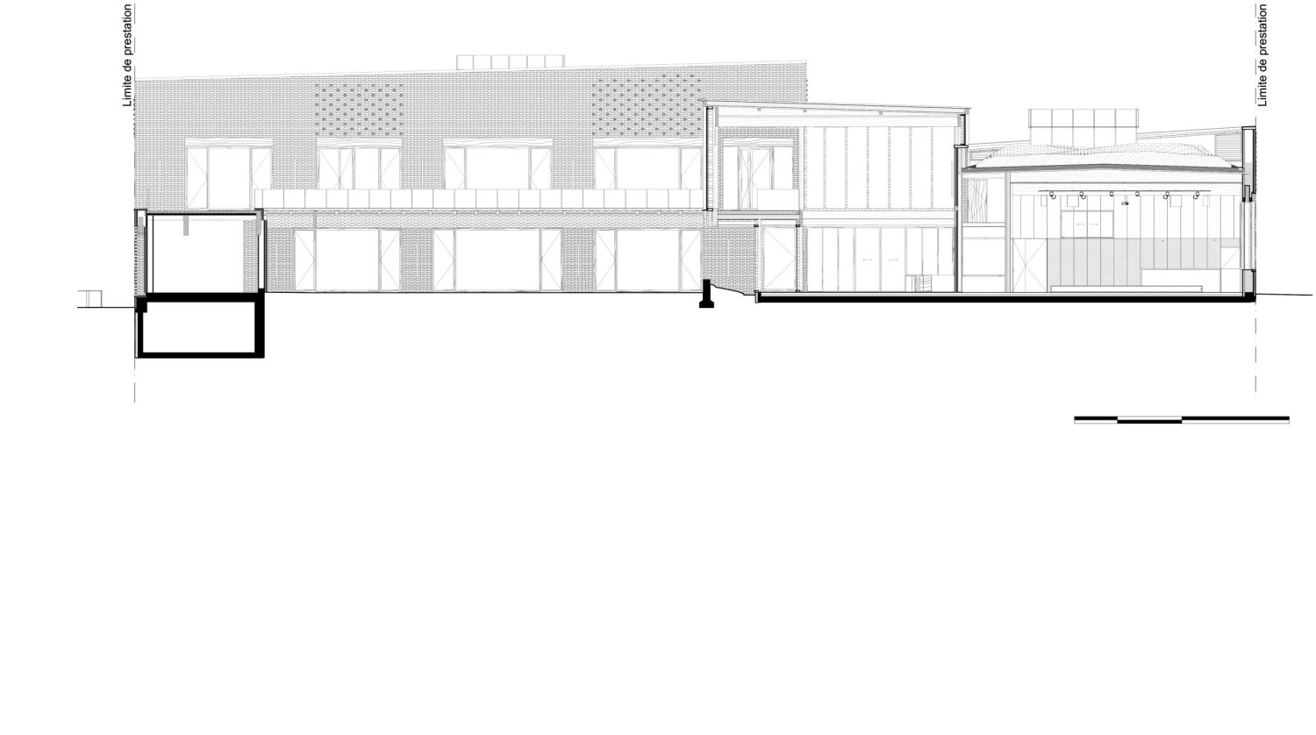
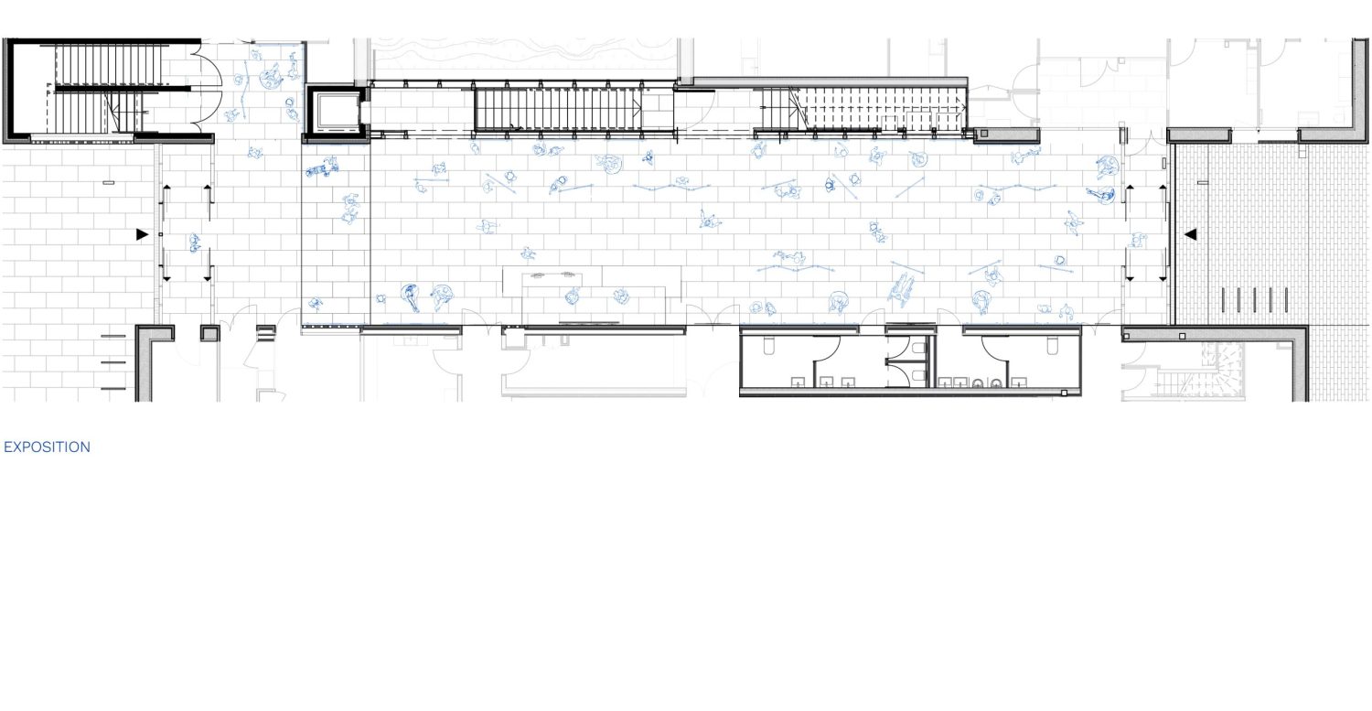
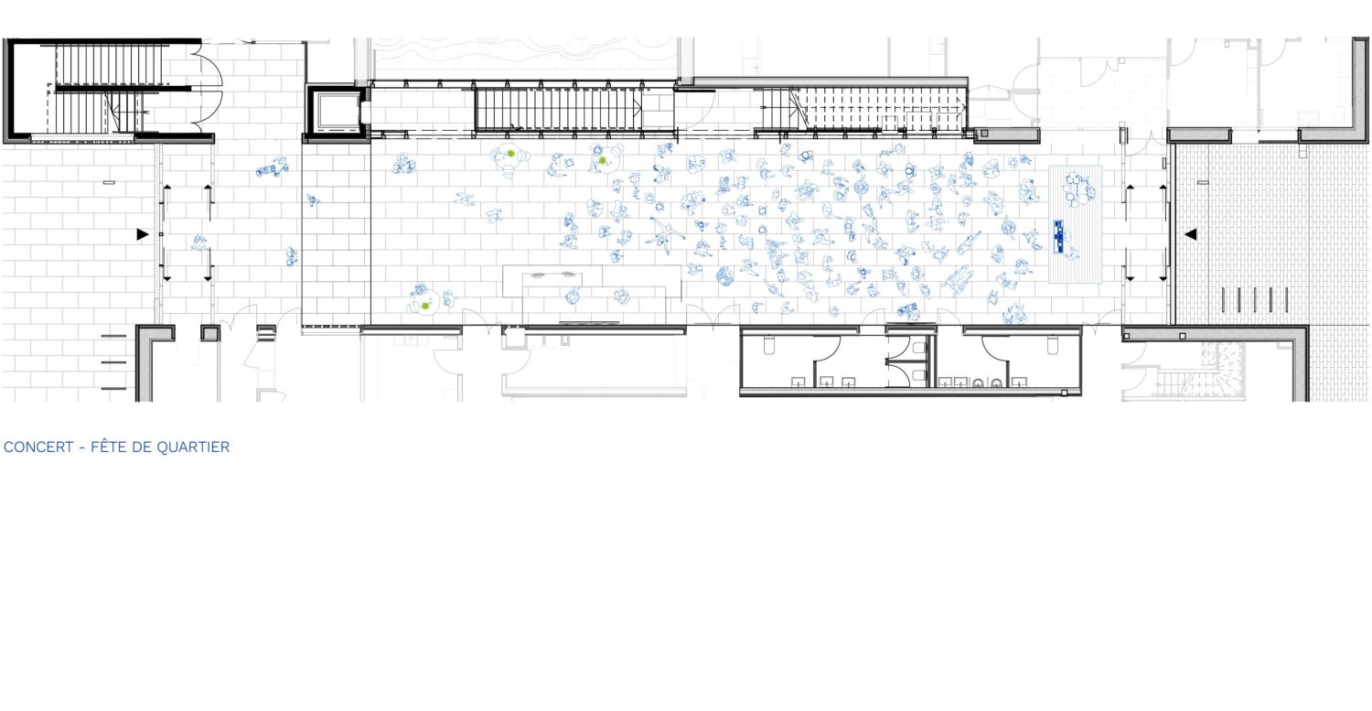
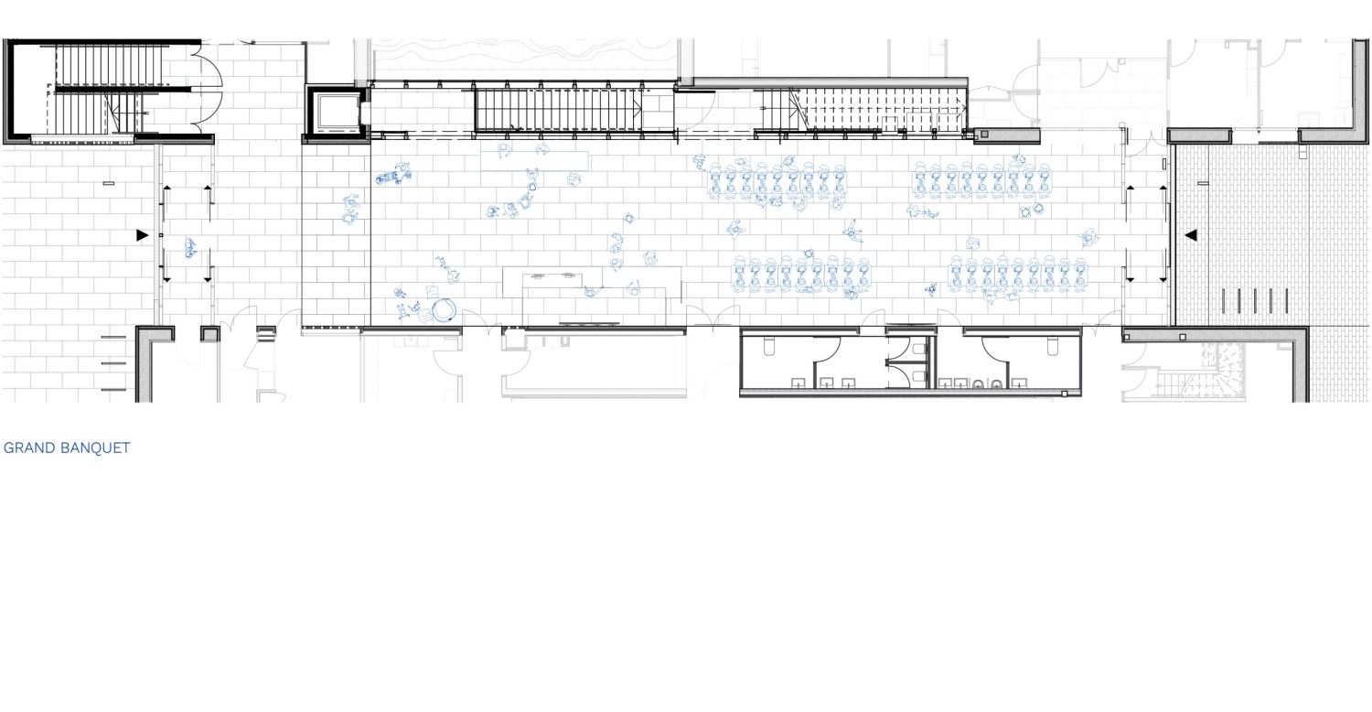
The Maison des Pyramides - Bois Sauvage acts as an urban bridge within the district. The program revolves around a wide, sunlit internal street that invites residents inside, functioning as a vibrant intergenerational meeting place between two newly configured public plazas.
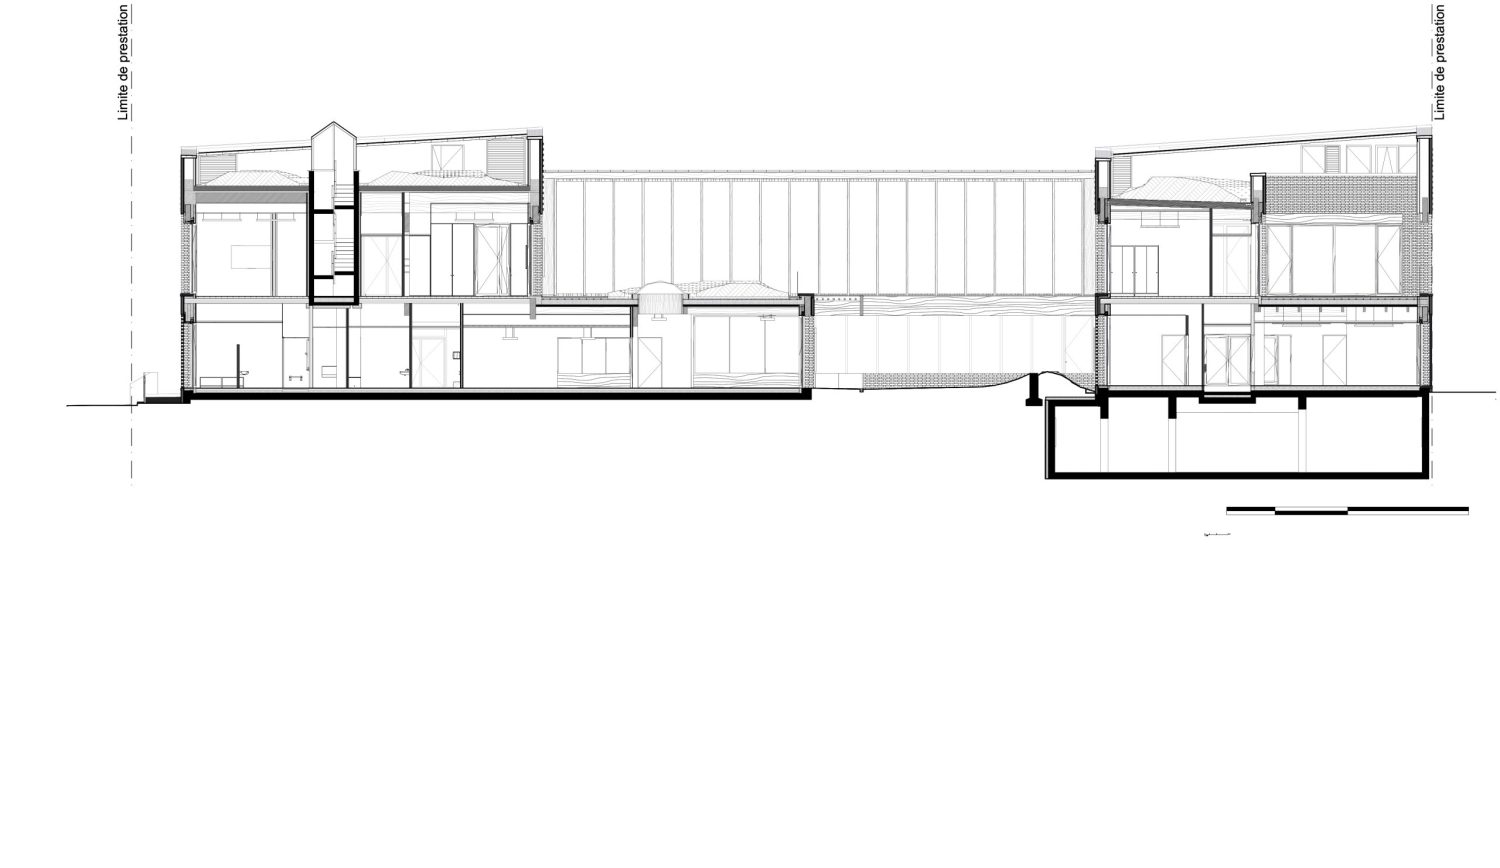
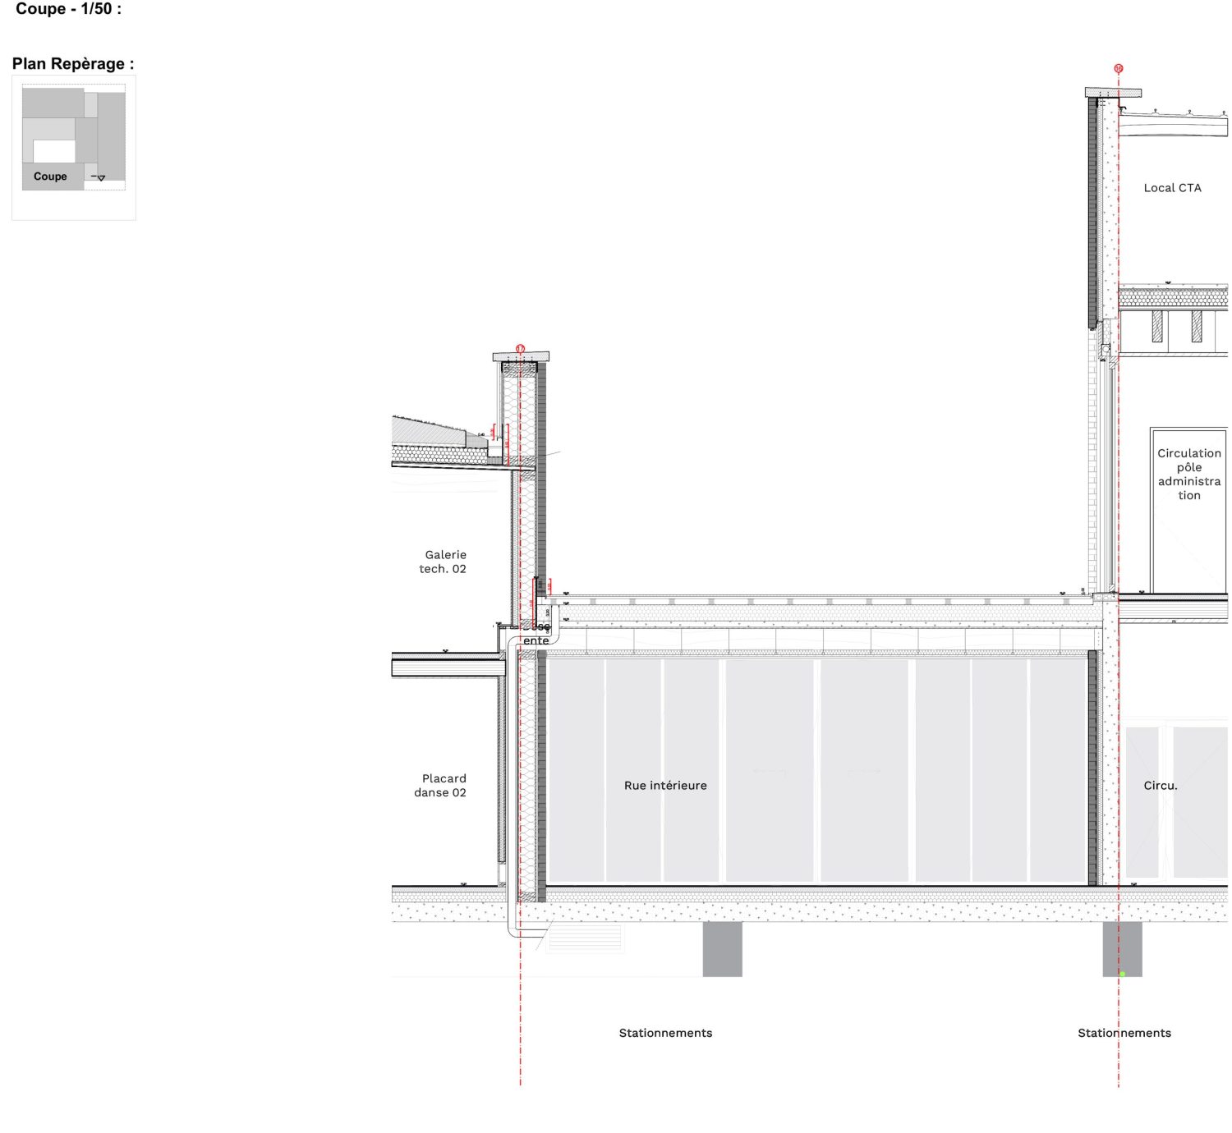
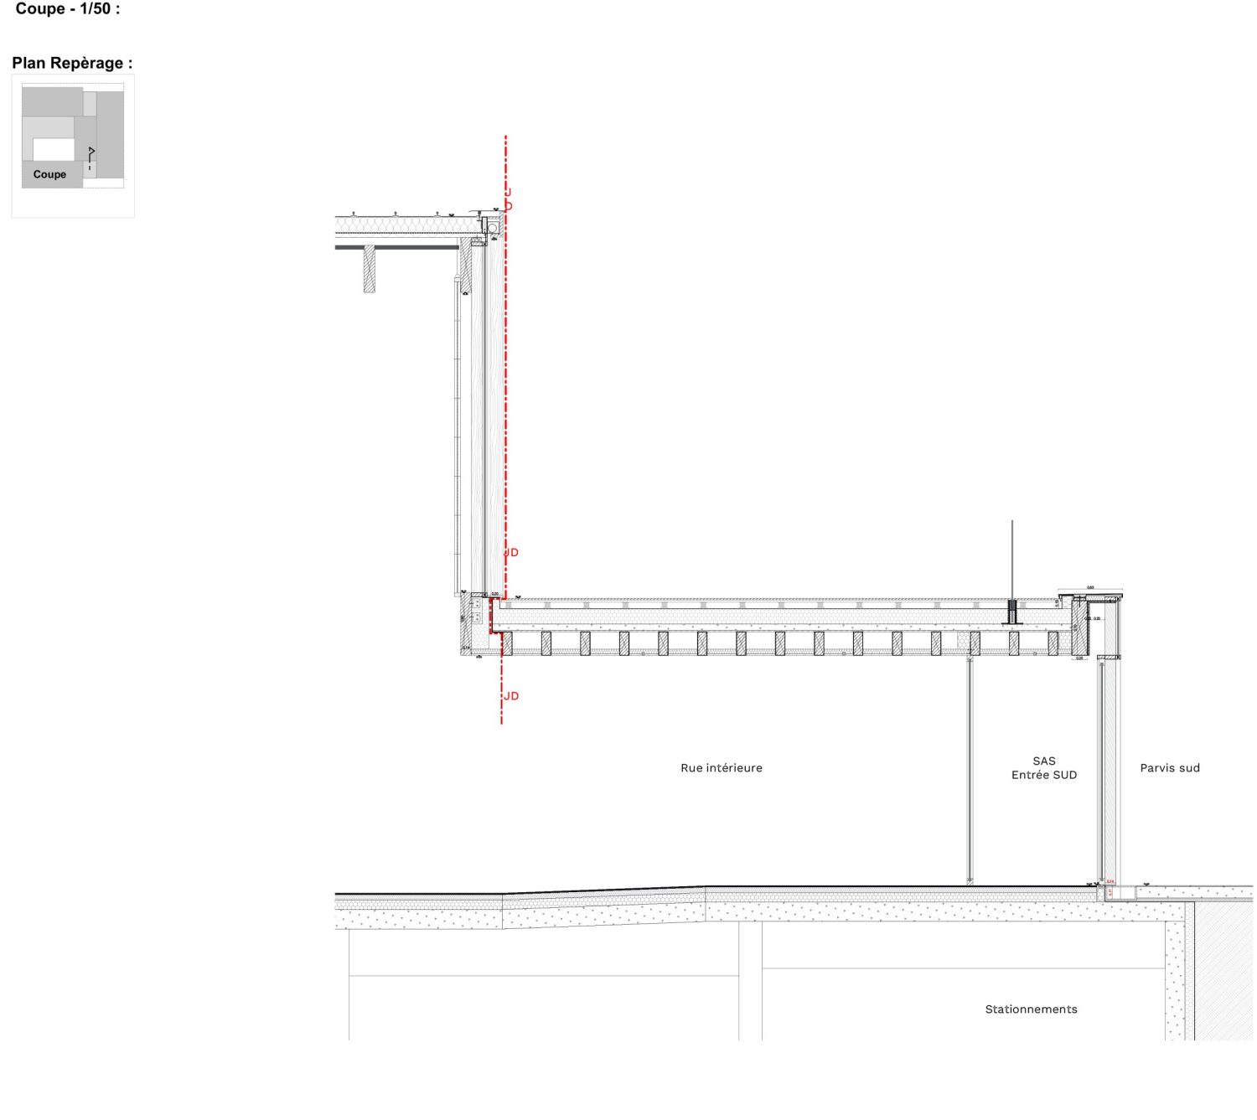
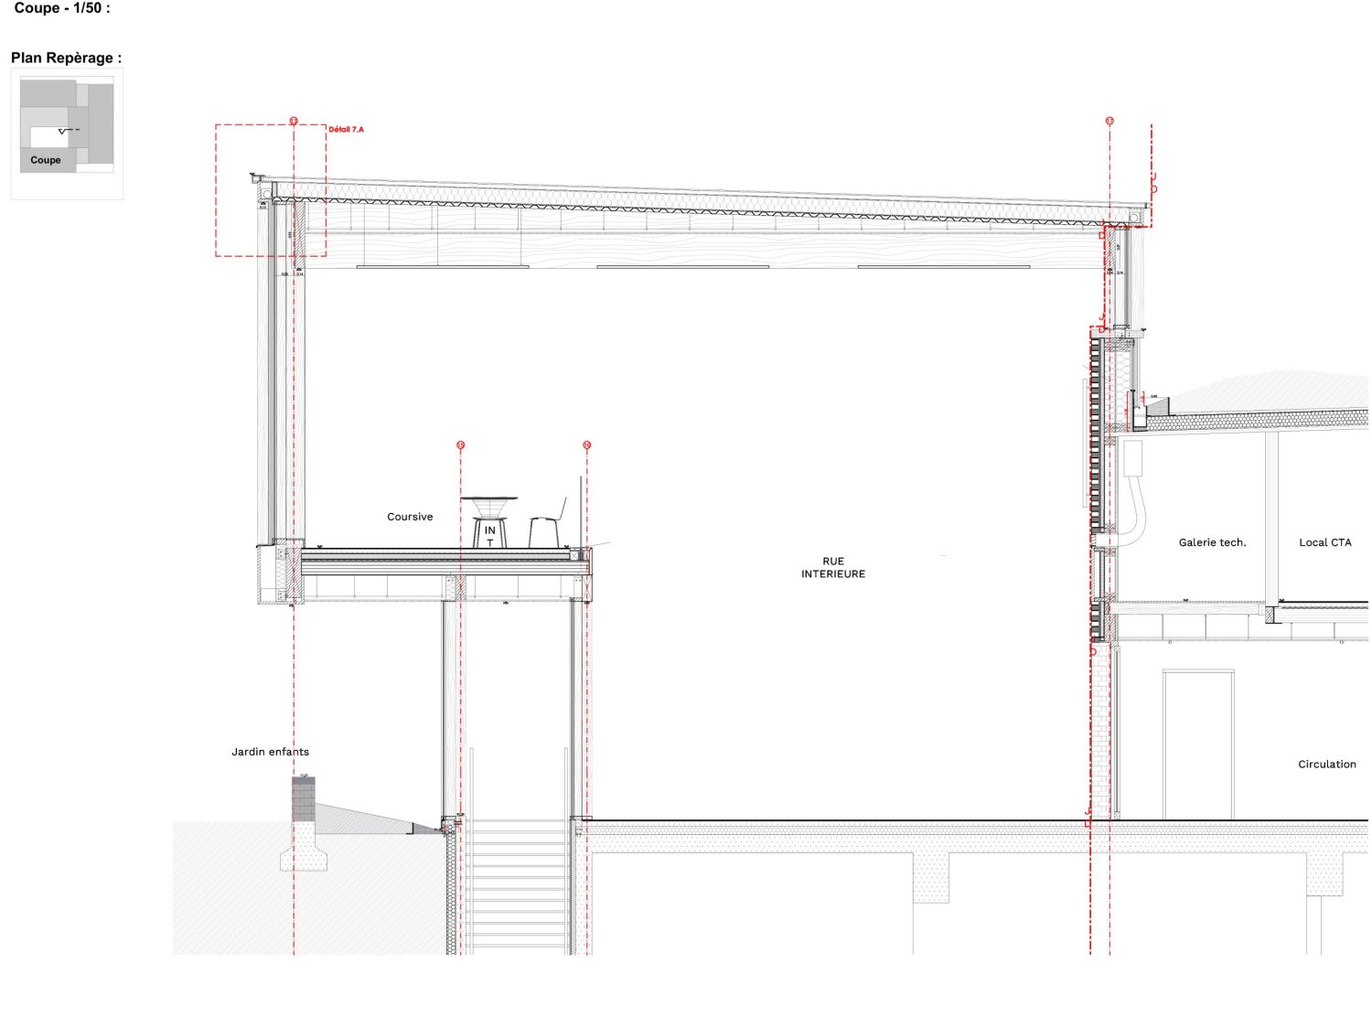
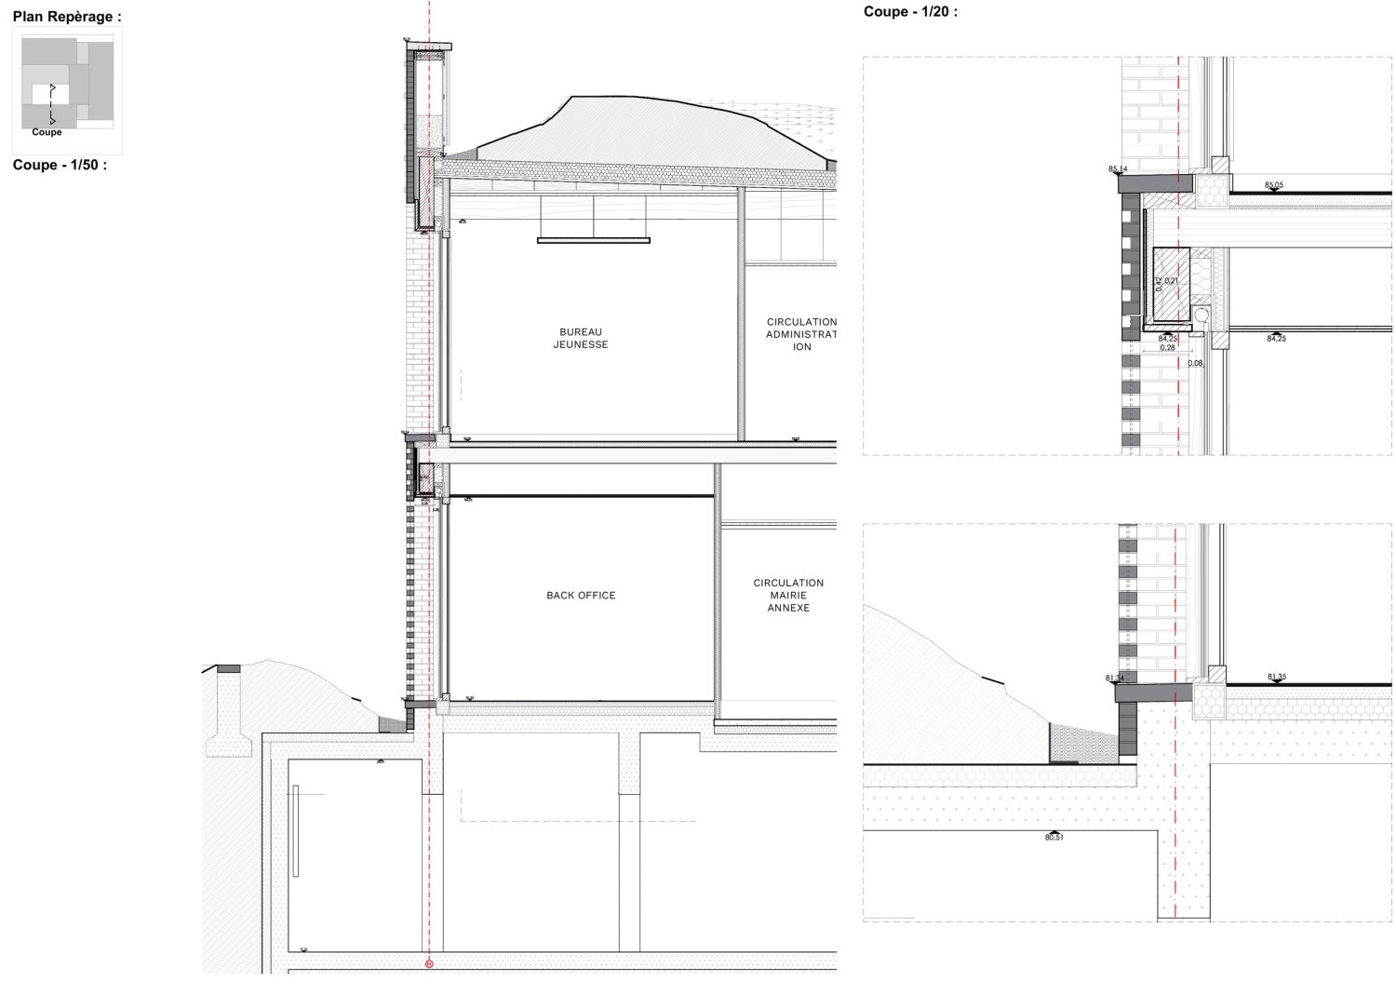
The building stands as a recognizable beacon day and night. Contrasting with large glazed openings facing the plazas, the solid facades are wrapped in solid red brick. Echoing Mario Botta’s nearby cathedral, the masonry wraps a timber frame and thick straw-bale insulation, turning the building into a manifesto for durable, low-carbon public architecture. The roof hosts an urban forest that provides an ecological haven for more than 50 plant species and local wildlife.
Technical data
Program
New multi-purpose civic building bringing together an annex city hall, parenting centre, youth and community spaces, 30-cradle nursery, cultural wing with a 180-seat multipurpose theater and dance studio, socio-cultural art and music studios, third-place community café, biodiversity sanctuary garden, and a 25-space underground car park.
Location
Evry-Courcouronnes (91)
Client
City of Évry-Courcouronnes
Calendar
Completed - 2026
Environmental Performance
RE2025 -5%; HQE Exceptionnel; Bâtiment Biosourcé certified; BiodiverCity label; Bâtiment Intelligent label.
Straw-bale insulation
Floor Area
2,474 m² GFA + underground parking (25 spaces)
Outdoor spaces: 1,000 m²
Cost
€12M excl. VAT
Project Team
HEMAA architectes (lead), Hesters-Oyon architectes associés
OTE, OTELIO
Aqora (scenography)
Arwytec
AFC (landscape), ICT.
Photography & Visuals
Charles Bouchaïb / Sergio Grazia
Structure & Materials
- Timber post-and-beam frame
- load-bearing straw-bale insulation
- solid red brick cladding
Performance
- RE2025 -5%
- HQE EXCEPTIONNEL